
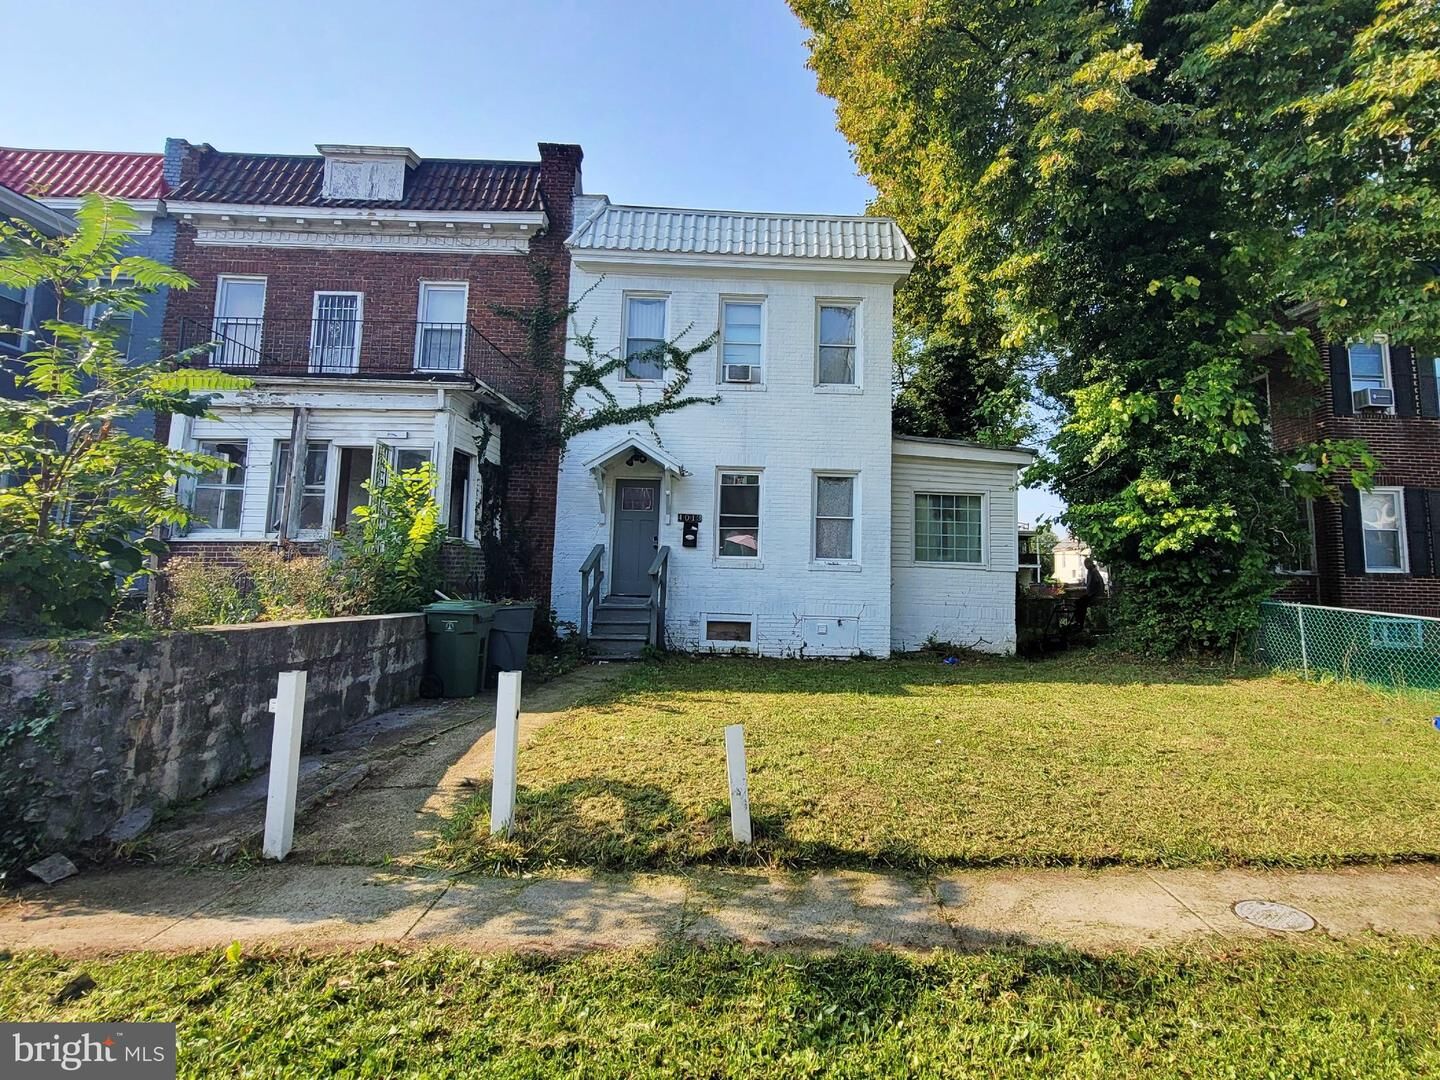
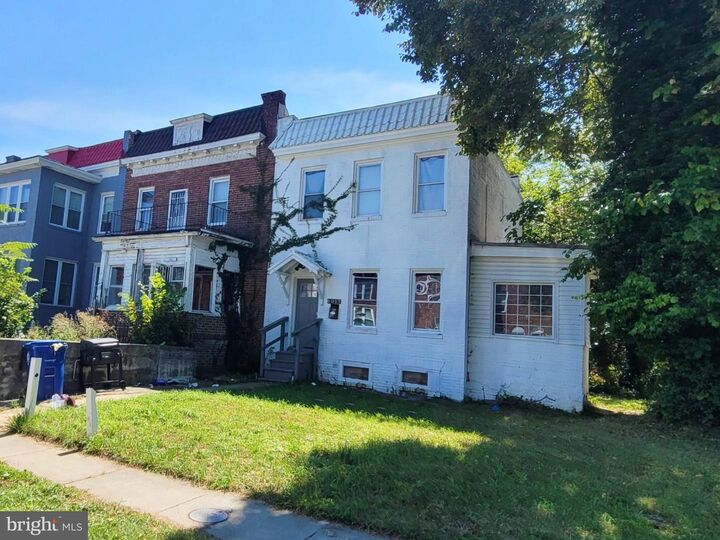
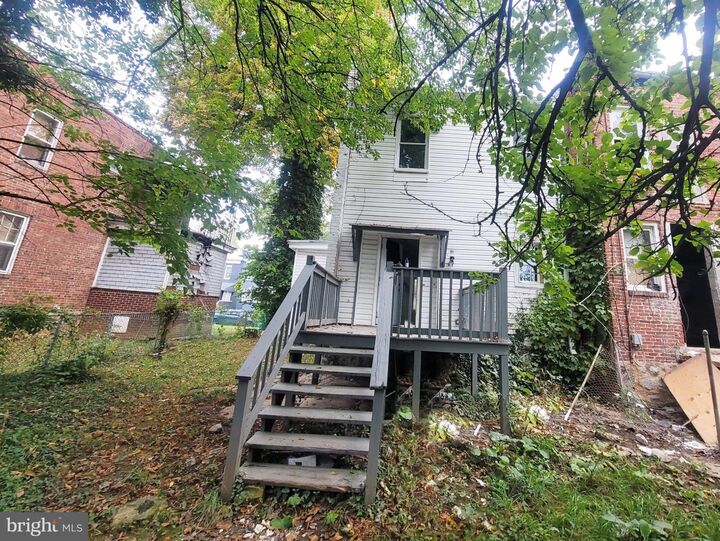
Listing Courtesy of: BRIGHT IDX / Listed By: Gina Gargeu, Century 21 Downtown
4013 Boarman Avenue Baltimore, MD 21215
Active (6 Days)
$109,900 (USD)
MLS #:
MDBA2235796
MDBA2235796
Taxes
$3,641(2026)
$3,641(2026)
Lot Size
4,130 SQFT
4,130 SQFT
Type
Townhouse
Townhouse
Year Built
1920
1920
Style
Traditional, Other
Traditional, Other
School District
Baltimore City Public Schools
Baltimore City Public Schools
Listed By
Gina Gargeu, Century 21 Downtown
Source
BRIGHT IDX
Last checked Oct 27 2026 at 9:22 PM GMT+0000
BRIGHT IDX
Last checked Oct 27 2026 at 9:22 PM GMT+0000
Bathroom Details
- Full Bathroom: 1
Interior Features
- Dining Area
- Kitchen - Eat-In
- Walls/Ceilings: Plaster Walls
- Floor Plan - Open
- Walls/Ceilings: Dry Wall
- Kitchen - Table Space
- Walls/Ceilings: Paneled Walls
- Carpet
- Bathroom - Tub Shower
Subdivision
- Dorchester
Lot Information
- Front Yard
- Rear Yard
Property Features
- Above Grade
- Below Grade
- Foundation: Concrete Perimeter
- Foundation: Permanent
Heating and Cooling
- Radiator
- Window Unit(s)
- Ceiling Fan(s)
Basement Information
- Connecting Stairway
- Partial
- Unfinished
- Daylight
- Interior Access
Flooring
- Carpet
- Laminate Plank
Exterior Features
- Brick
Utility Information
- Utilities: Electric Available, Natural Gas Available
- Sewer: Private Sewer
- Fuel: Natural Gas
Stories
- 3
Living Area
- 1,320 sqft
Location
Estimated Monthly Mortgage Payment
*Based on Fixed Interest Rate withe a 30 year term, principal and interest only
Listing price
Down payment
%
Interest rate
%Mortgage calculator estimates are provided by C21 Downtown and are intended for information use only. Your payments may be higher or lower and all loans are subject to credit approval.
Disclaimer: Copyright 2026 Bright MLS IDX. All rights reserved. This information is deemed reliable, but not guaranteed. The information being provided is for consumers’ personal, non-commercial use and may not be used for any purpose other than to identify prospective properties consumers may be interested in purchasing. Data last updated 10/27/26 14:22



Description